Leave a Message

Thank you for your message. I will be in touch with you shortly.

Explore My Properties
2248 Harlan
2248 Harlan
2248 Harlan
2248 Harlan
2248 Harlan
2248 Harlan
2248 Harlan
2248 Harlan
2248 Harlan
2248 Harlan
2248 Harlan
2248 Harlan
2248 Harlan
2248 Harlan
2248 Harlan
2248 Harlan
2248 Harlan
2248 Harlan
2248 Harlan
2248 Harlan
2248 Harlan
2248 Harlan
2248 Harlan
2248 Harlan
2248 Harlan
2248 Harlan
2248 Harlan
2248 Harlan
2248 Harlan
2248 Harlan
2248 Harlan
2248 Harlan
2248 Harlan
2248 Harlan
2248 Harlan
2248 Harlan
2248 Harlan
2248 Harlan
2248 Harlan
2248 Harlan
2248 Harlan
2248 Harlan
2248 Harlan
2248 Harlan
2248 Harlan
2248 Harlan
2248 Harlan
2248 Harlan
SEE ALL PHOTOS
2248 Harlan
2248 Harlan
2248 Harlan
2248 Harlan
2248 Harlan
2248 Harlan
2248 Harlan
2248 Harlan
2248 Harlan
2248 Harlan
2248 Harlan
2248 Harlan
2248 Harlan
2248 Harlan
2248 Harlan
2248 Harlan
2248 Harlan
2248 Harlan
2248 Harlan
2248 Harlan
2248 Harlan
2248 Harlan
2248 Harlan
2248 Harlan
2248 Harlan
2248 Harlan
2248 Harlan
2248 Harlan
2248 Harlan
2248 Harlan
2248 Harlan
2248 Harlan
2248 Harlan
2248 Harlan
2248 Harlan
2248 Harlan
2248 Harlan
2248 Harlan
2248 Harlan
2248 Harlan
2248 Harlan
2248 Harlan
2248 Harlan
2248 Harlan
2248 Harlan
2248 Harlan
2248 Harlan
2248 Harlan
 Courtesy of Glasshouse Realty Group, 937-949-0006 and Michelle McBride, 5138355359© 2026 OH - MLS of Greater Cincinnati (CINCY). All rights reserved.
Coming Soon

2248 Harlan

2248 Harlan Road, Clearcreek Twp, OH 45068

$799,000
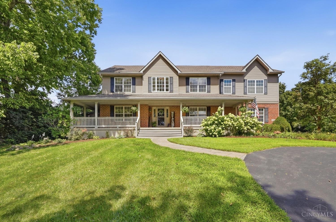
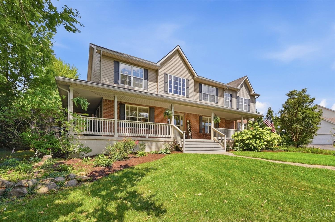
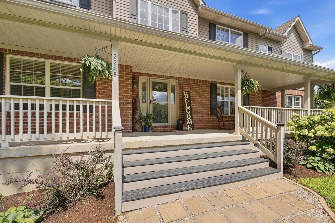
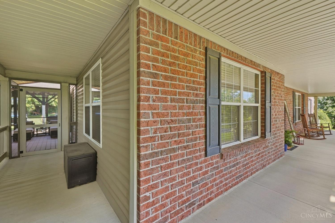
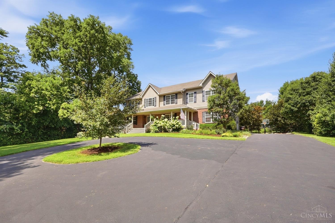
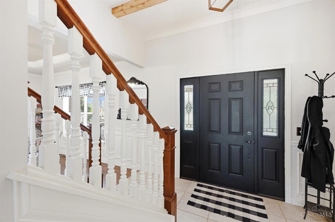
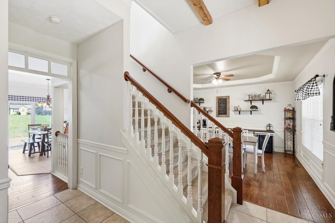
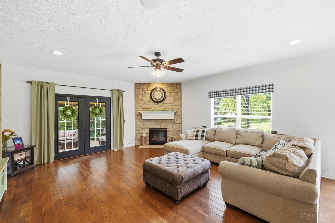
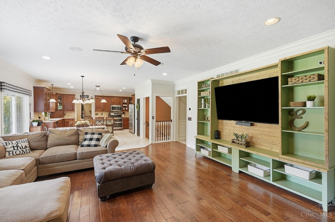
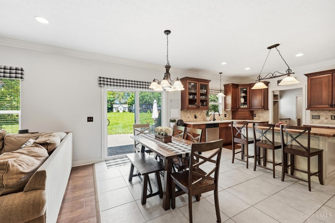
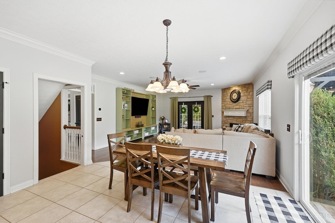
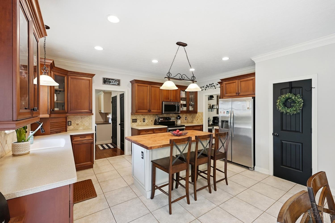
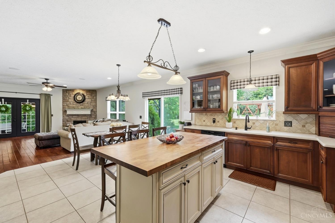
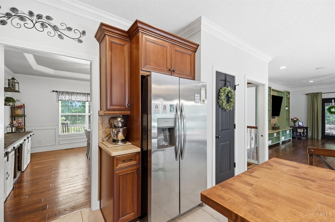
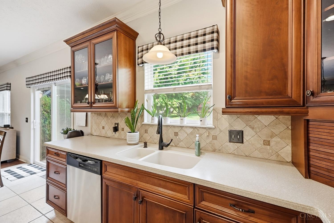
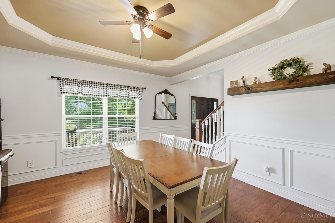
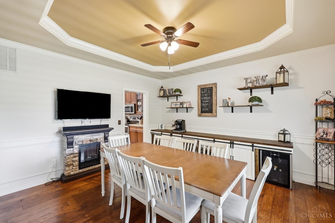
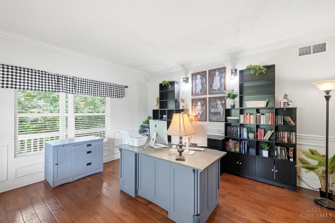
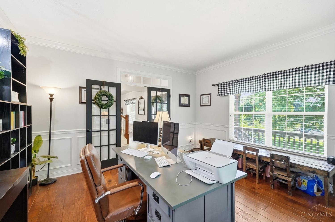
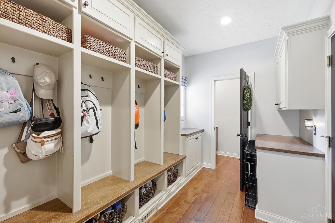
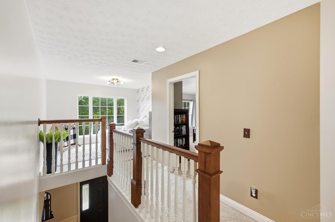
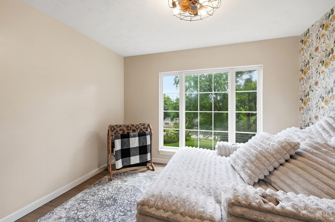
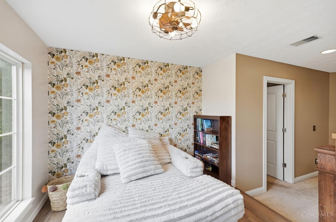
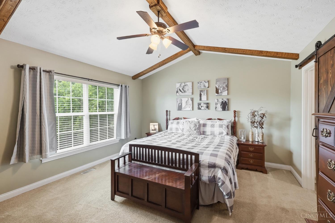
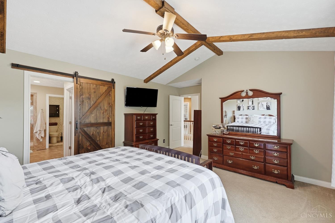
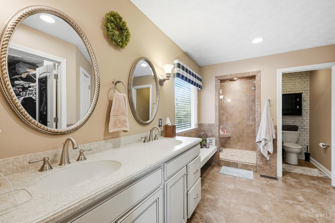
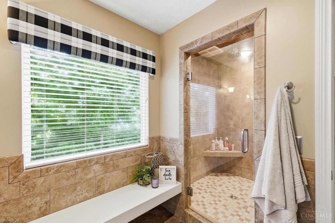
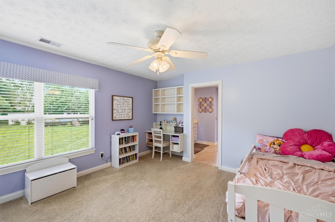
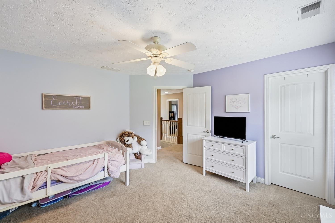
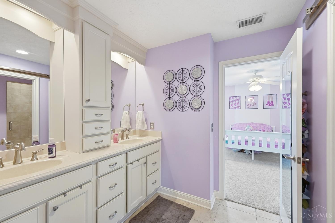
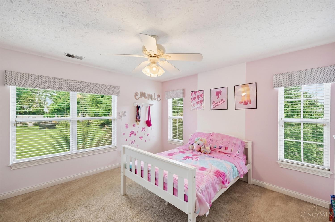
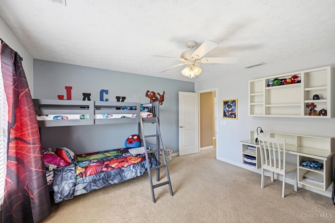
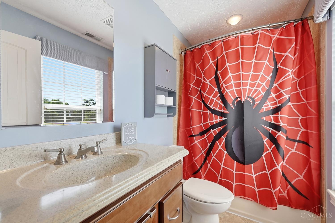
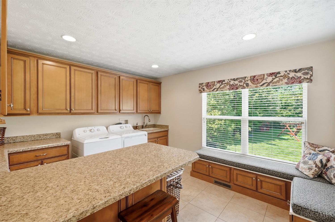
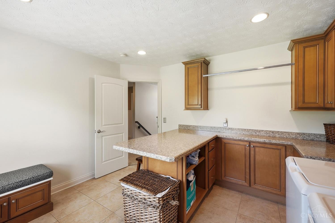
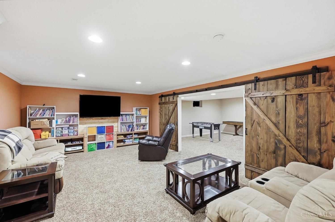
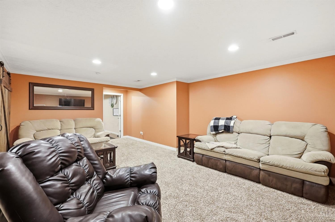
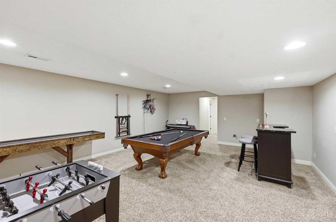
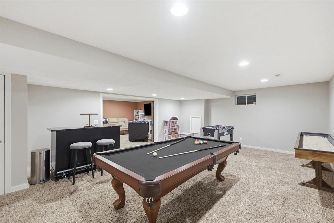
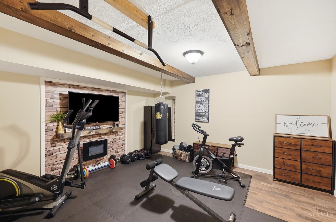
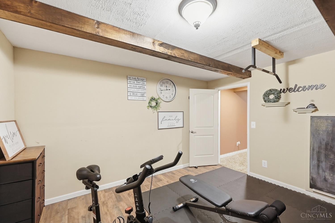
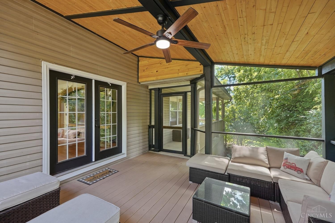
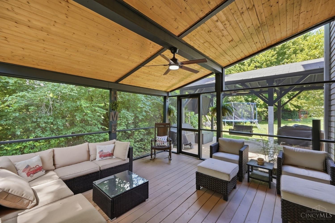
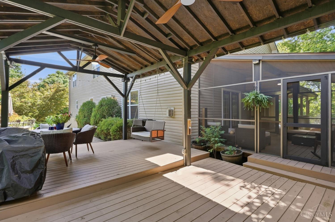
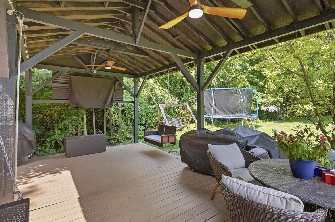
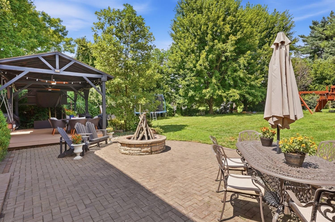
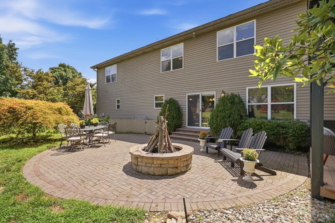
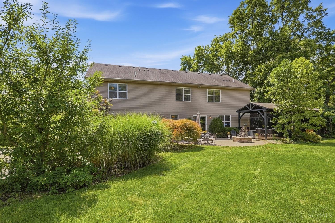
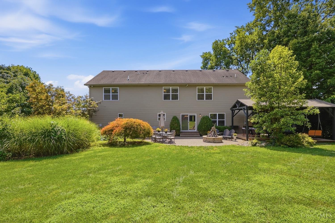
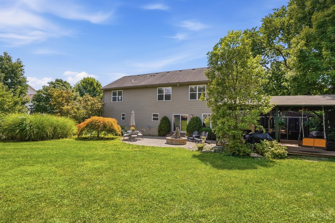
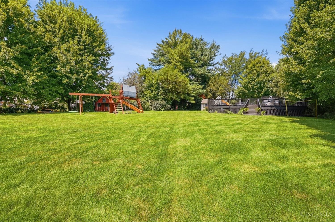
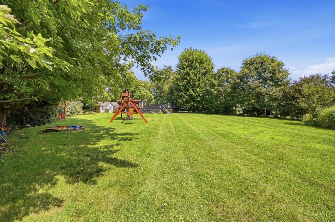
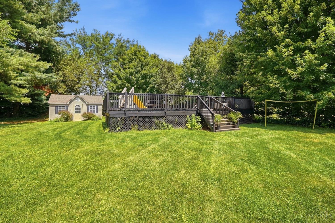
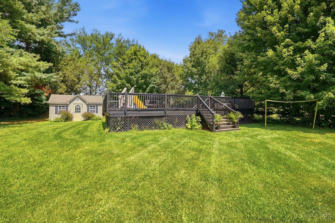
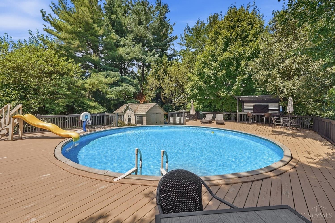
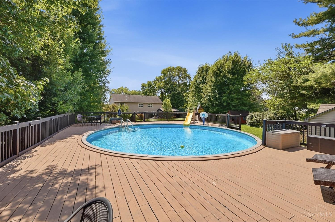
Welcome to this beautifully maintained, one-of-a-kind home offering over 4,600 square feet of thoughtfully designed living space. From the moment you arrive, you'll appreciate the pride of ownership and exceptional care that has gone into every detail of this property. Inside, you'll find spacious living areas perfect for both everyday living and entertaining. The expansive lower-level great room provides endless possibilities for movie nights, game days, gatherings, or a private recreation space. One of the home's standout features is the inviting enclosed porch an ideal place to enjoy your morning coffee, unwind with a good book, or relax while taking in the peaceful surroundings throughout the seasons. Step outside to your own backyard retreat, where a massive deck surrounds the pool, creating the perfect space for entertaining family and friends, hosting summer cookouts, or simply soaking up the sun. The outdoor living space offers plenty of room for everyone to gather.

8/1/2026 2:00PM - 5:00PM EDT

5
beds

5
baths

4,194 Sq.Ft. LIVING AREA

1.04 Acres lot

Michelle McBride

Michelle McBride

Features & Amenities

Interior

  • total bedrooms5
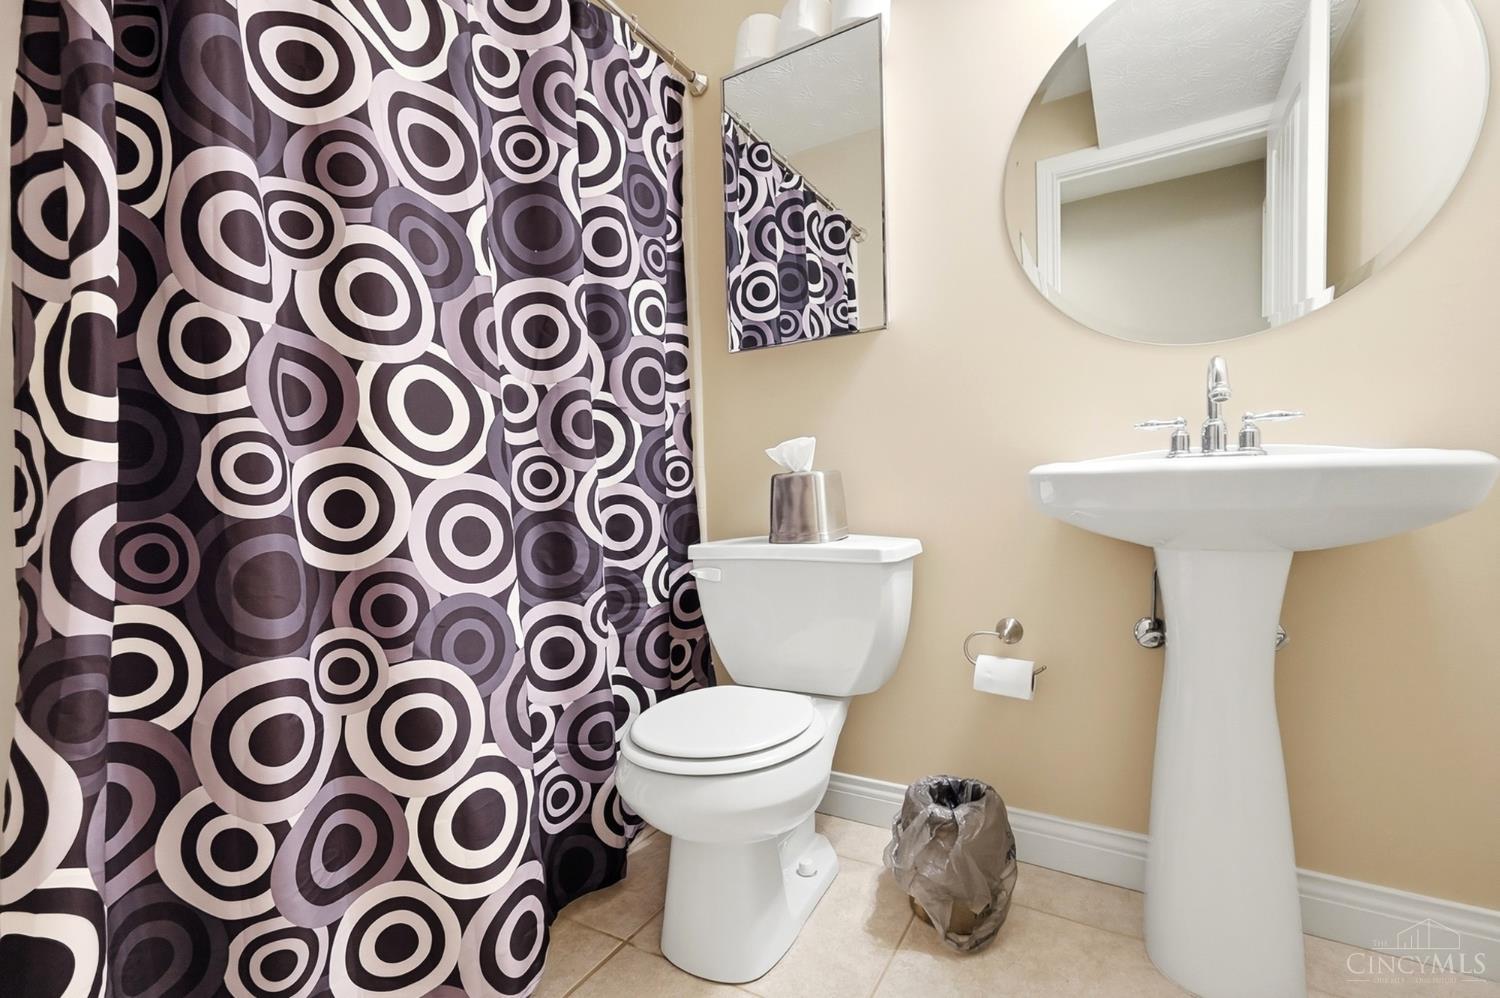
  • Total bathrooms5
  • full bathrooms4
  • half bathroom1
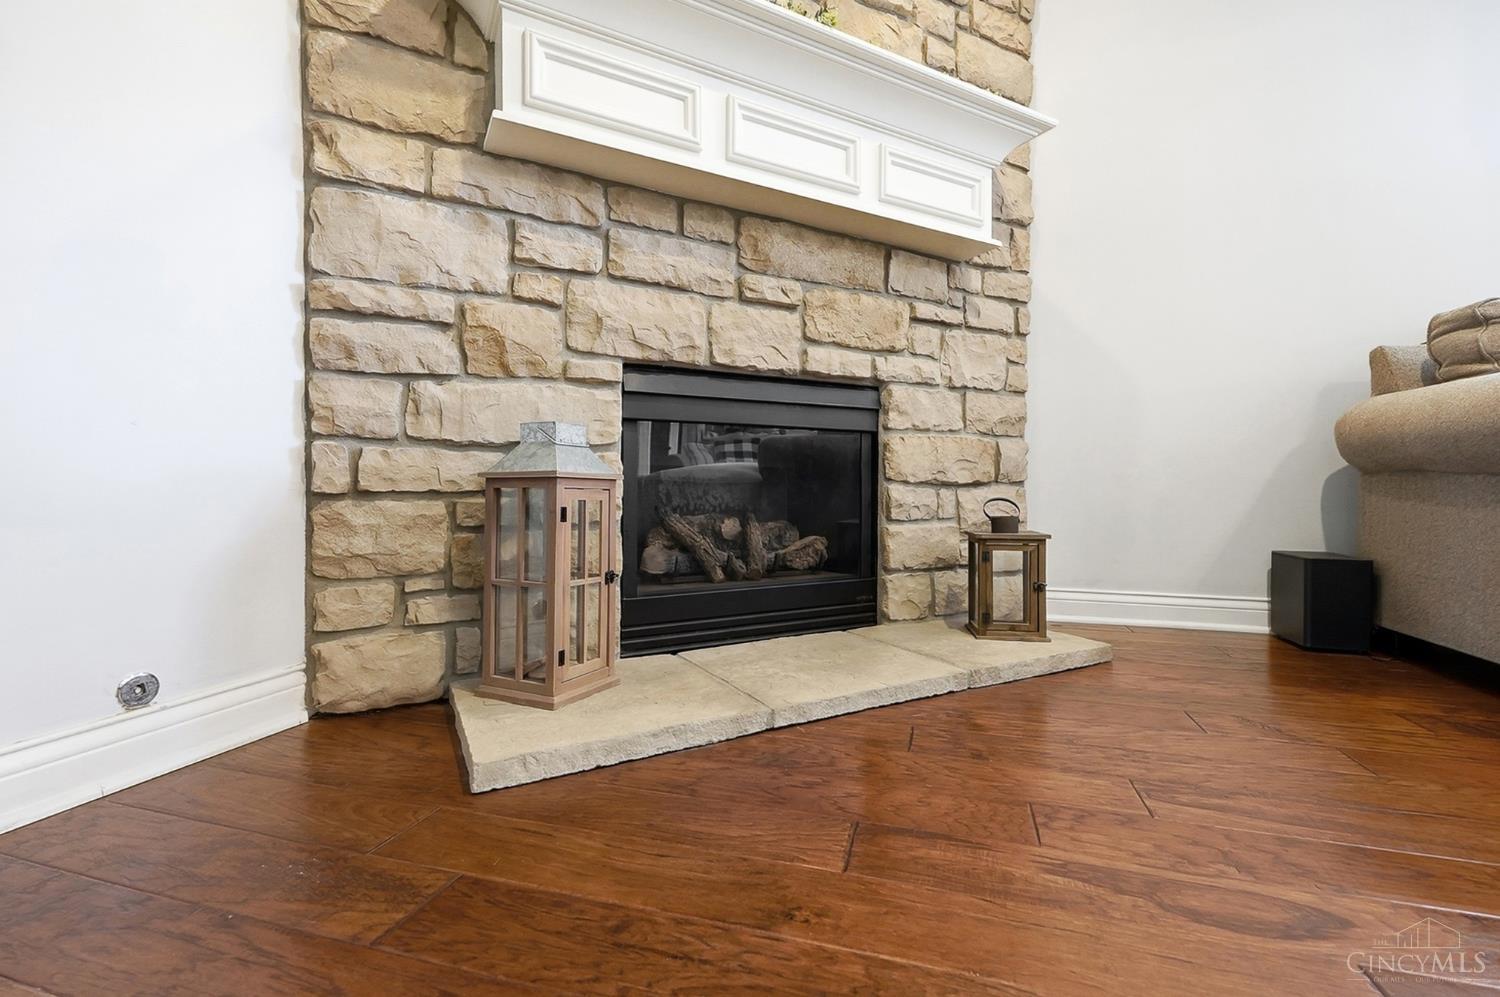
  • Fireplace Electric
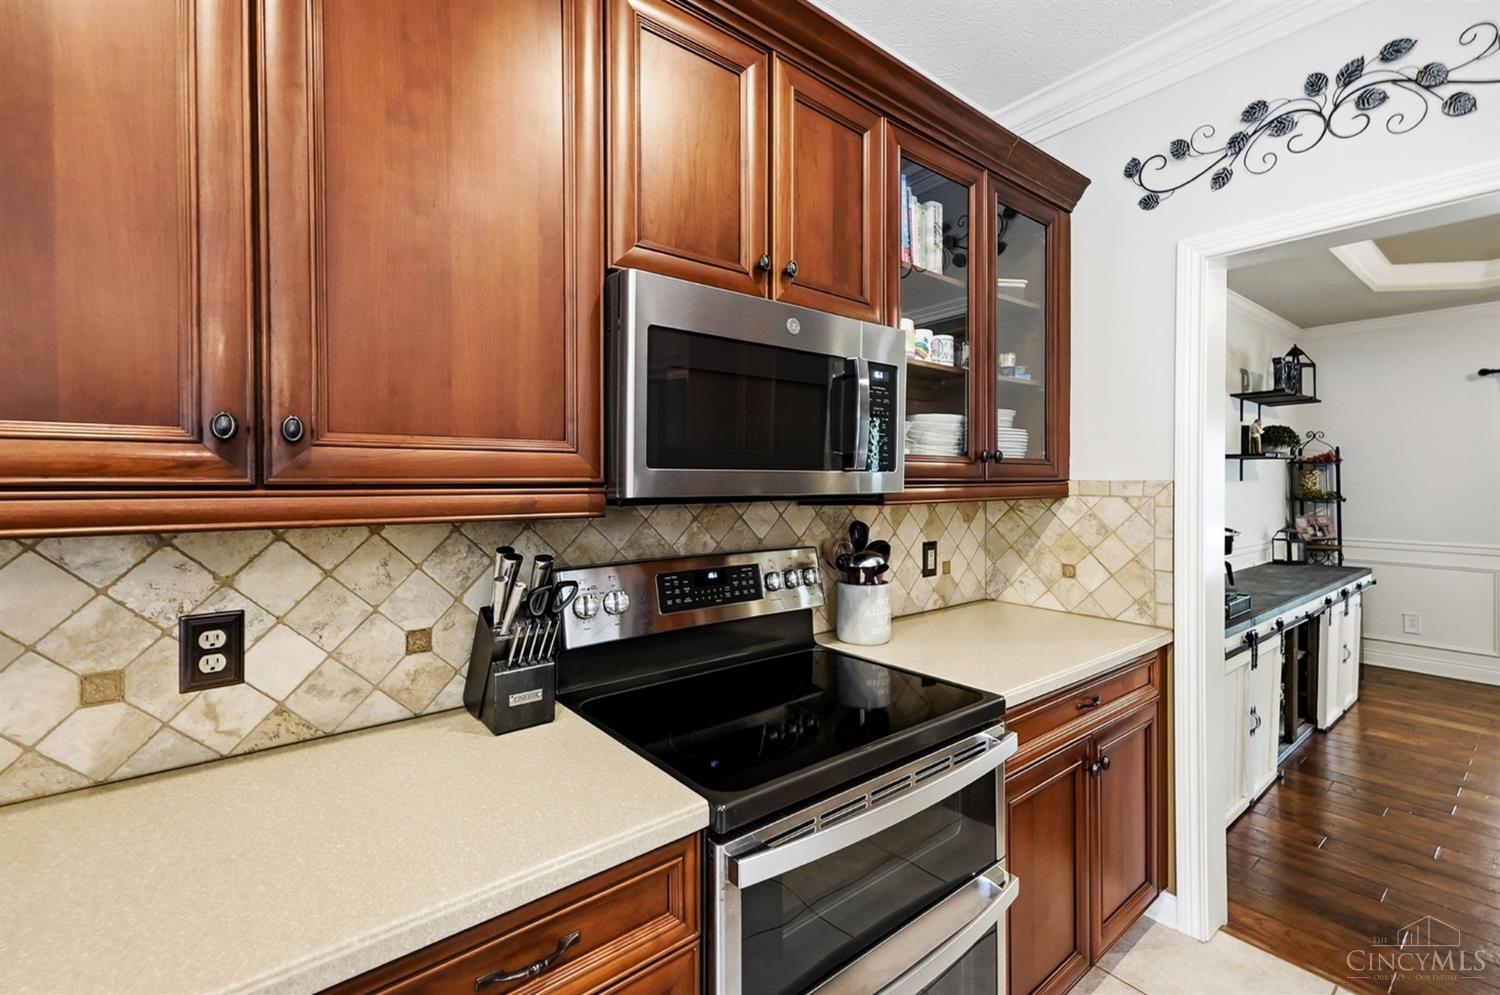
  • APPLIANCES Dishwasher, Dryer, Microwave, Oven/Range, Refrigerator, Washer

Area & Lot

  • Status Coming Soon
  • OPEN HOUSE

    8/1/2026 2:00PM - 5:00PM EDT

  • Living Area4,194 Sq.Ft.
  • Lot Area1.04 Acres
  • MLS® ID1888403
  • TypeResidential
  • YEAR BUILT2005
  • Architecture StylesColonial
  • School DistrictSpringboro Community

Exterior

  • STORIES2
  • Garage Space2.0
  • water SourcePublic
  • PoolAbove Ground
  • roofShingle
  • parkingDriveway
  • HEAT TYPEForced Air, Gas
  • AIR CONDITIONINGCentral Air
  • sewerSeptic Tank
  • SubstructurePoured
  • other exterior FeaturesDeck, Fire Pit, Patio

Financial

  • Sales Price$799,000
  • Zoning Residential

Mortgage Calculator

Estimate your monthly mortgage payment, including the principal and interest, property taxes, and HOA. Adjust the values to generate a more accurate rate.

All estimates are provided for informational purposes only. Actual amounts may vary.
$0,000 Your Payment 20 15 65
$0,000 Your Payment

Let’s Find Your Perfect Home Together

Get assistance in determining current property value, crafting a competitive offer, writing and negotiating a contract, and much more. Let me guide you through your home-buying journey.

Follow Me on Instagram